
Views - Golf Course - Adult 55+
Address
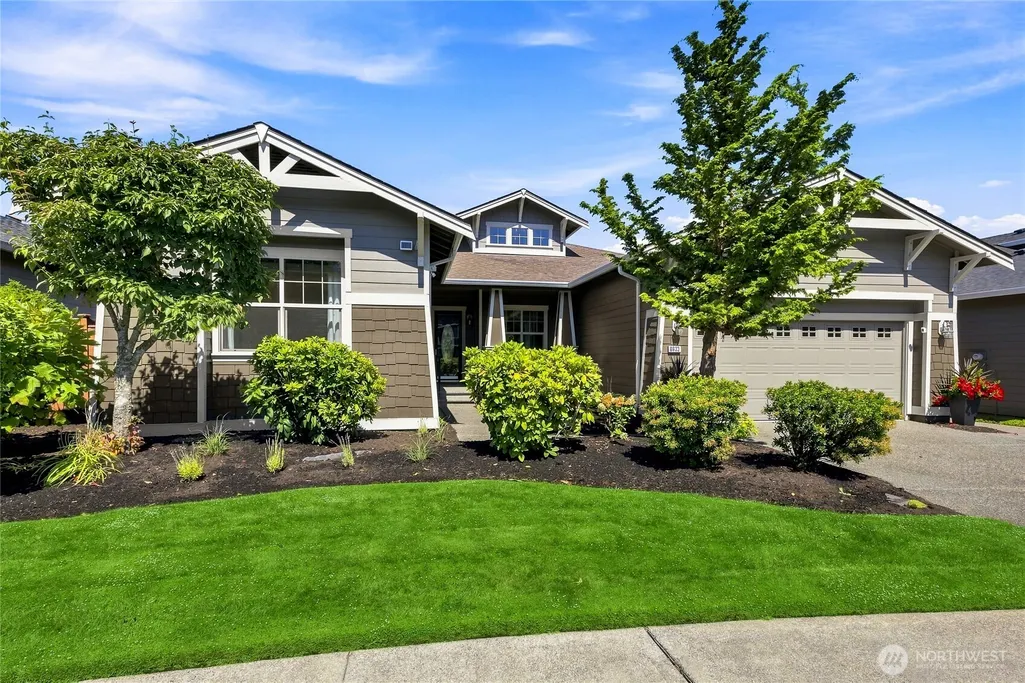
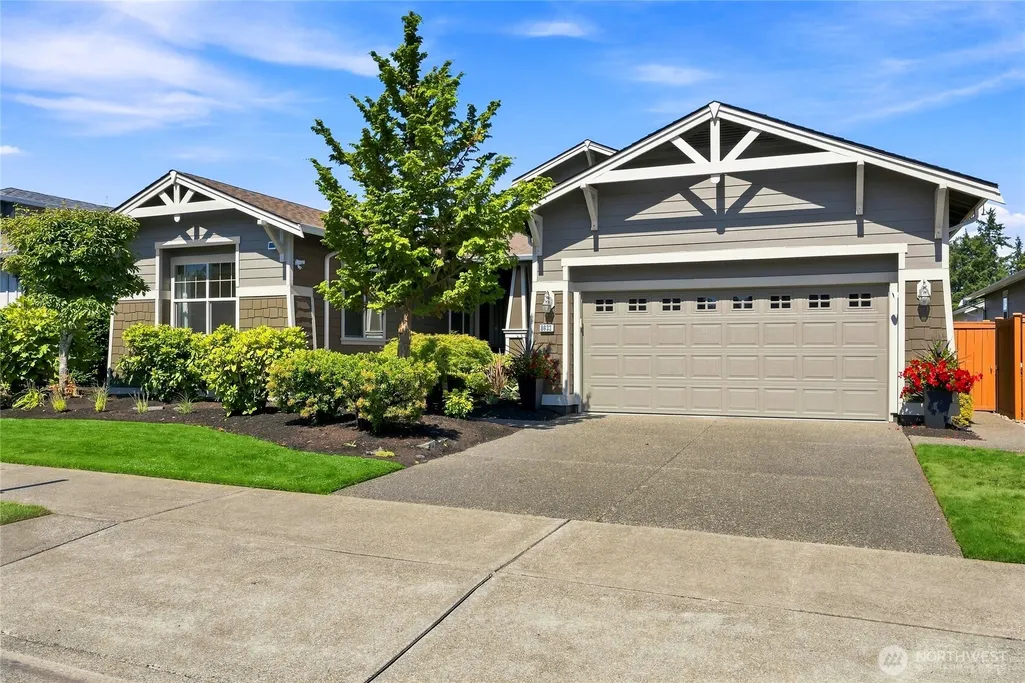
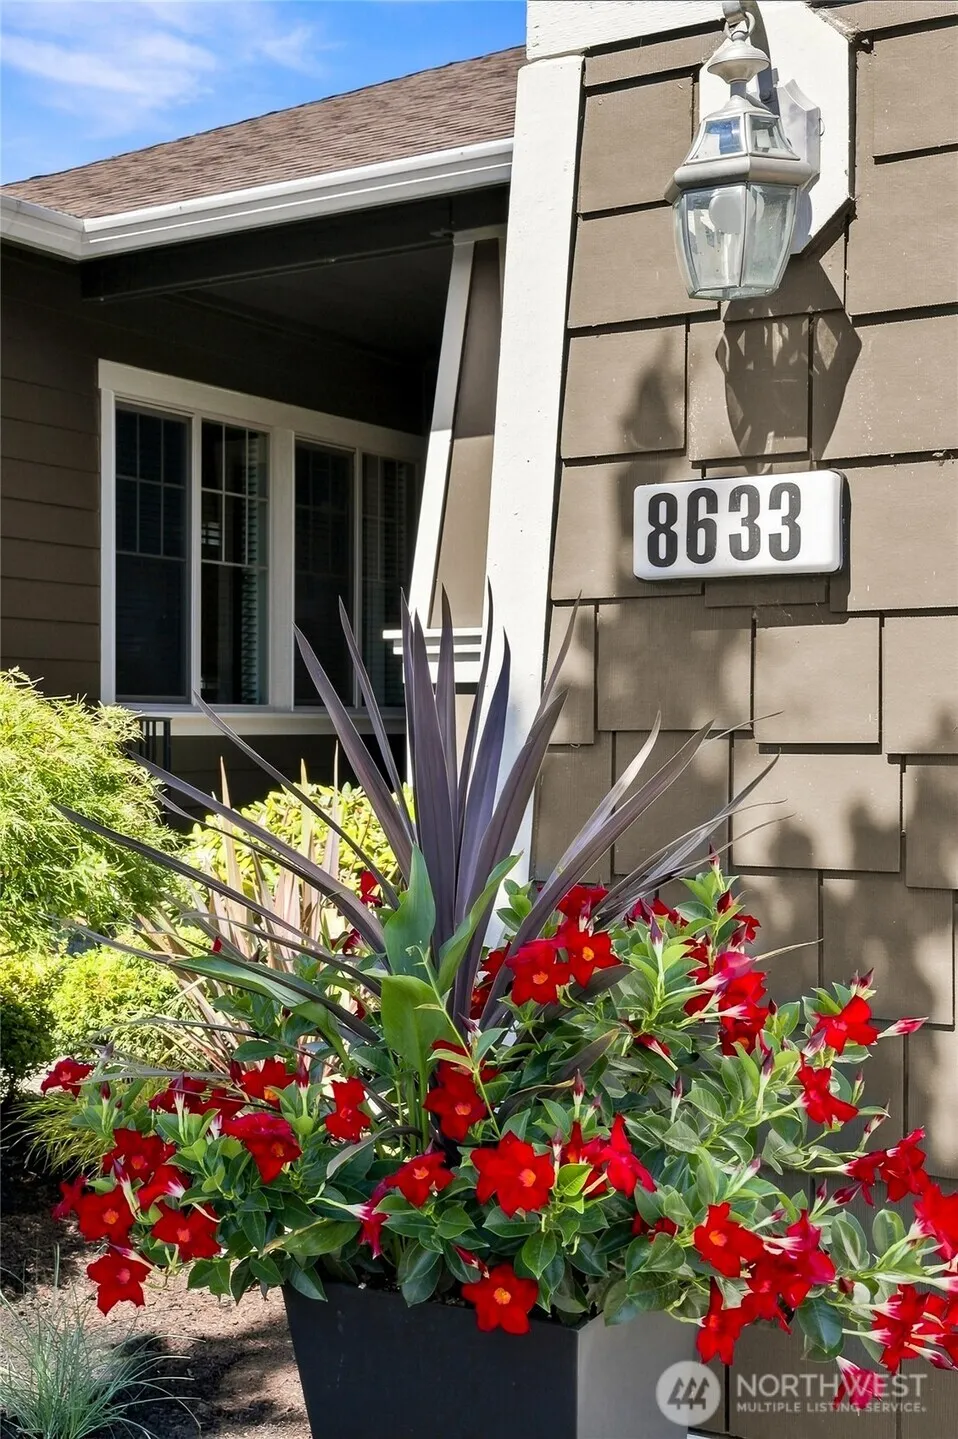
8633 Bainbridge Loop Ne, Lacey, WA
Price
$ 769,000
Property Attributes
- ID#2570623
- TypeSingle Family
- CountyTHURSTON
- CityLacey
- AreaThurston Ne
- NeighborhoodJubilee
- Zip98516
- StyleCraftsman
- Year Built2004
- Taxes$ 6712
- Price$ 769,000
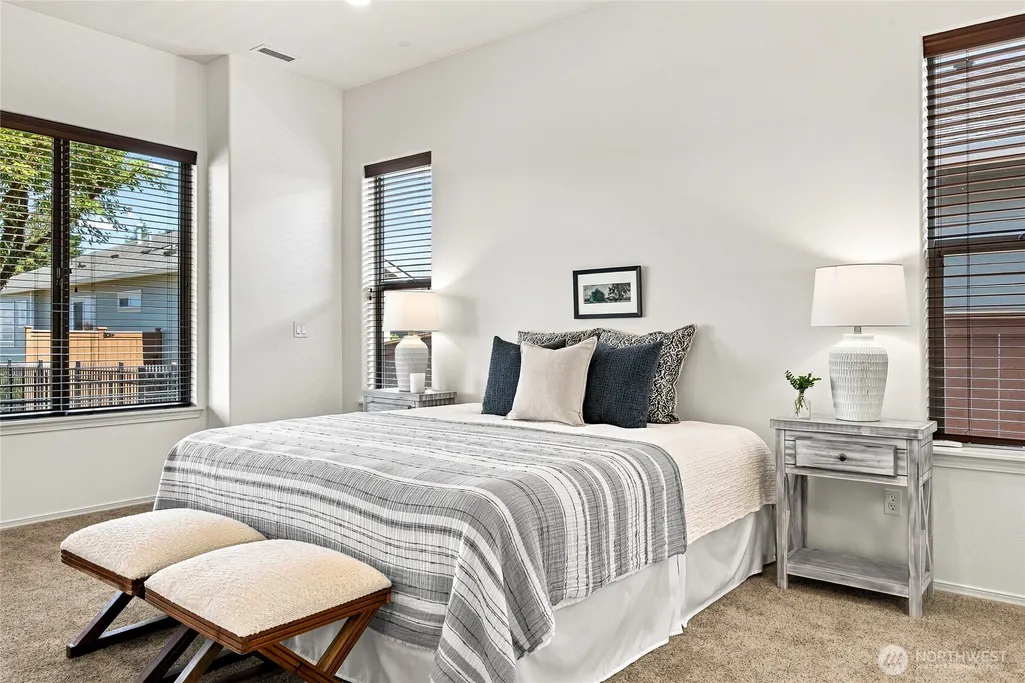
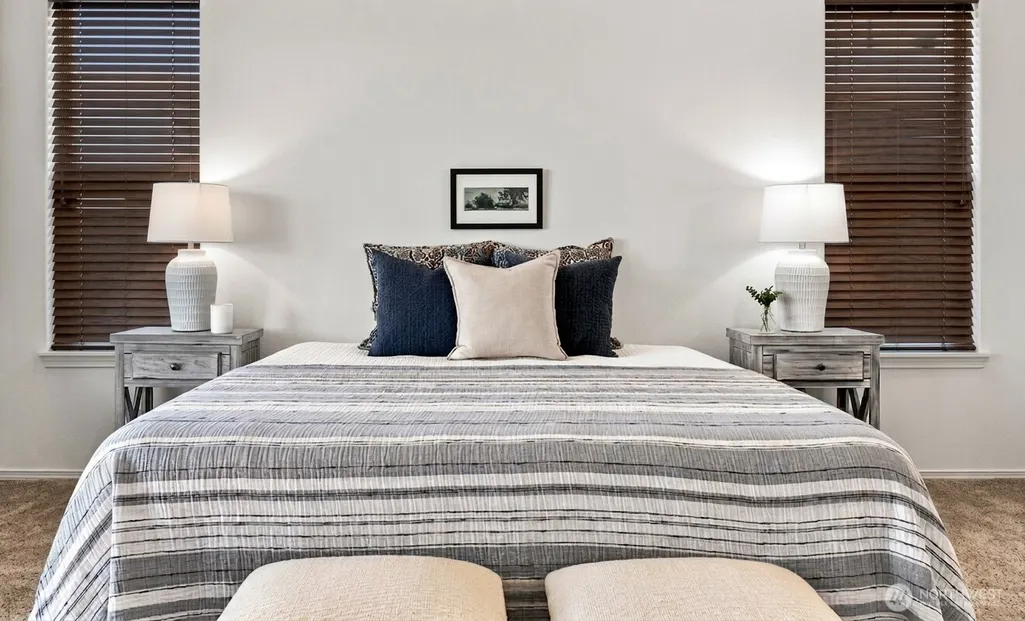
- Bedrooms2
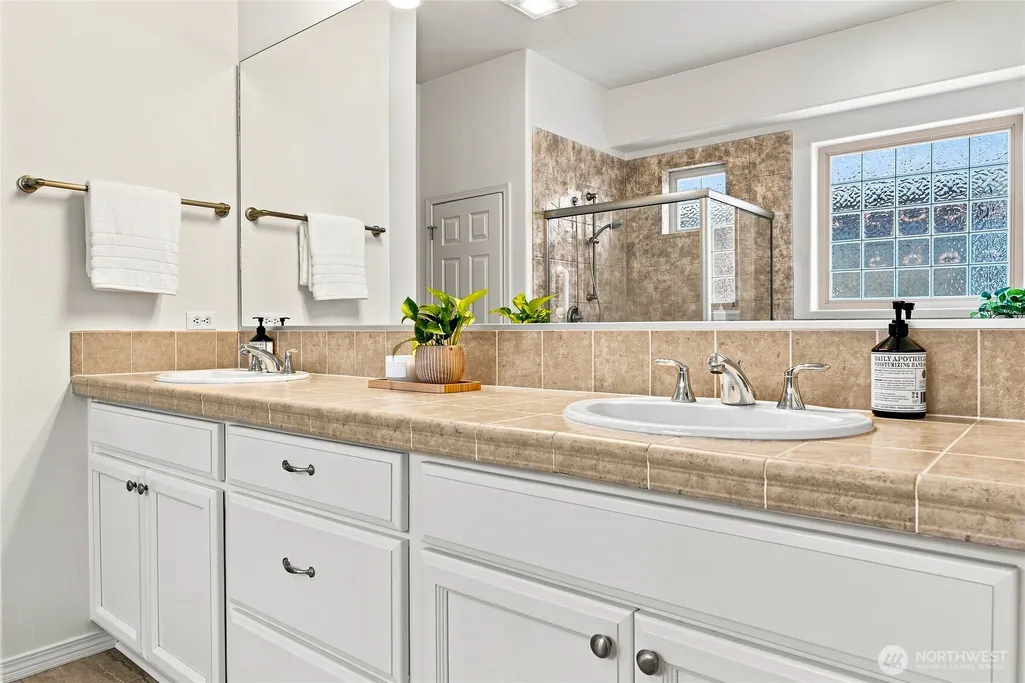
- Full Bathrooms2
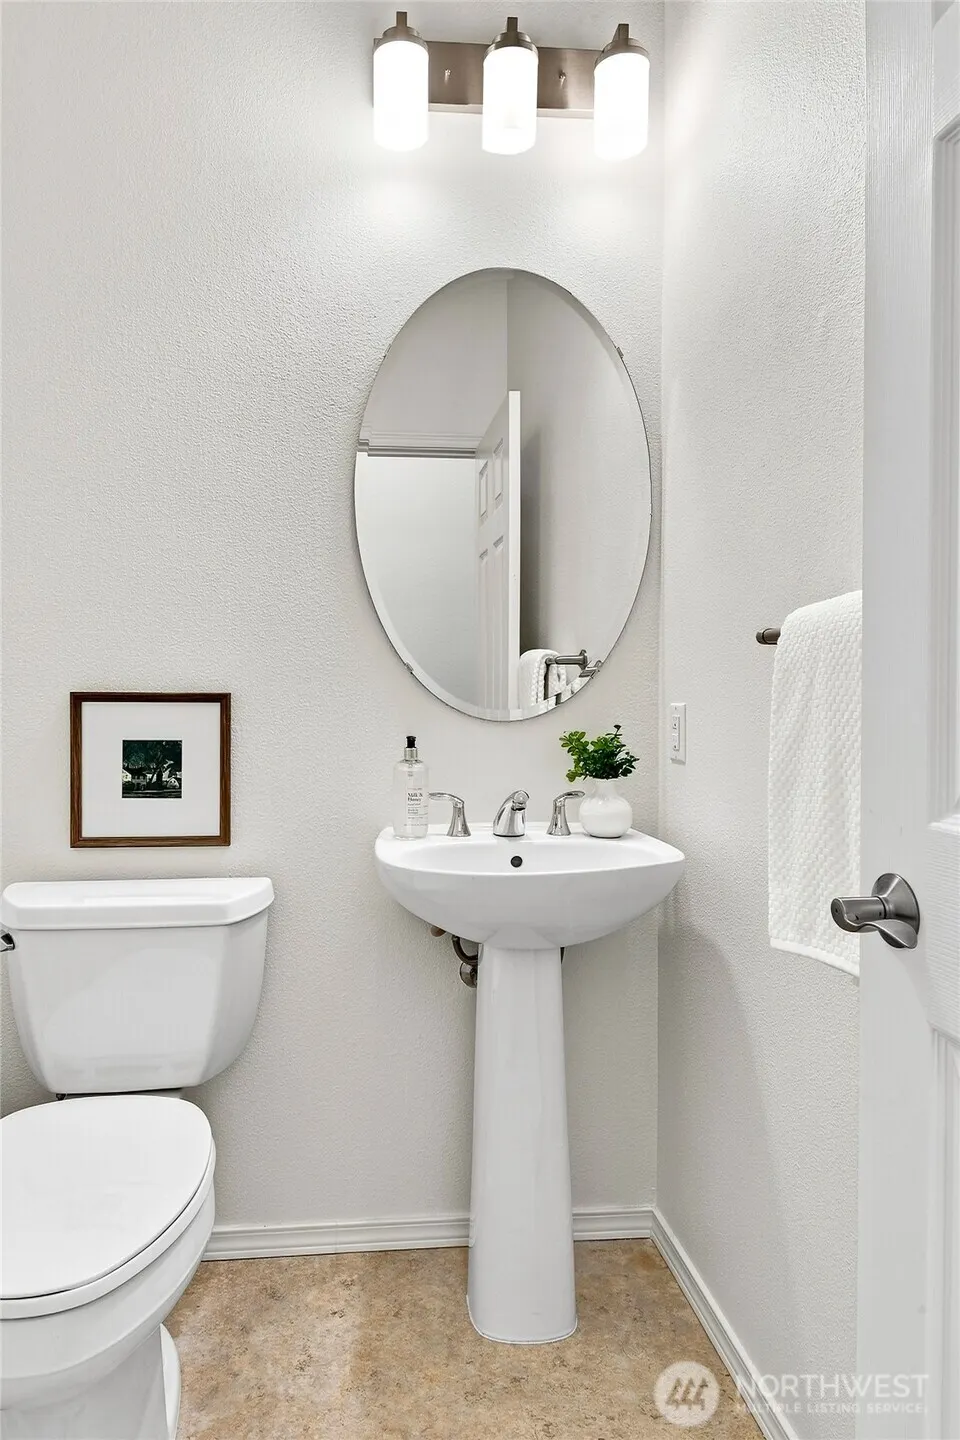
- Half Bathrooms1
- Sqr Footage2242
- Lot Size0.1377 Acres
Data Source:
Northwest Multiple Listing Service (NWMLS)
Property Description
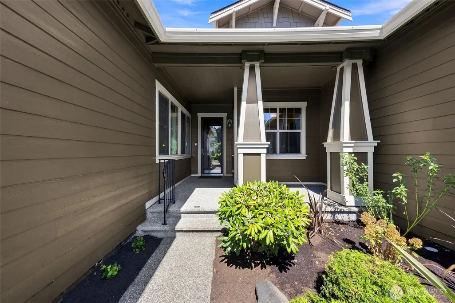
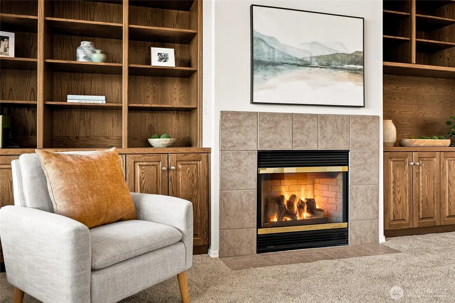
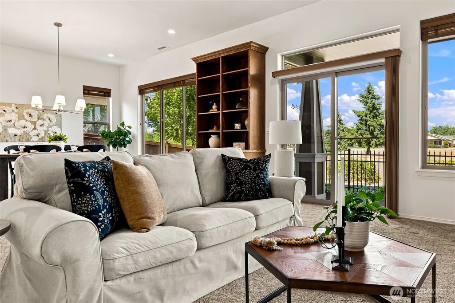
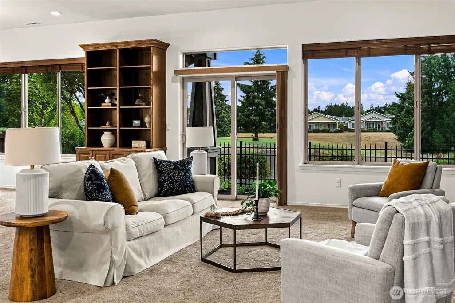
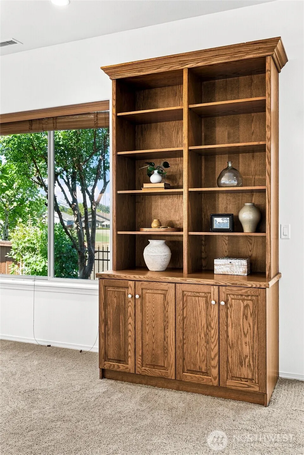
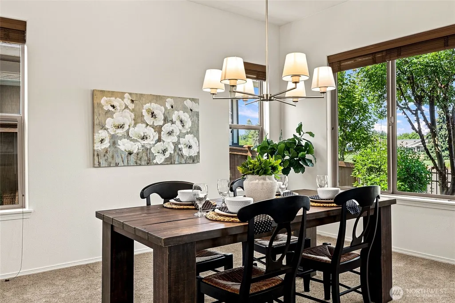
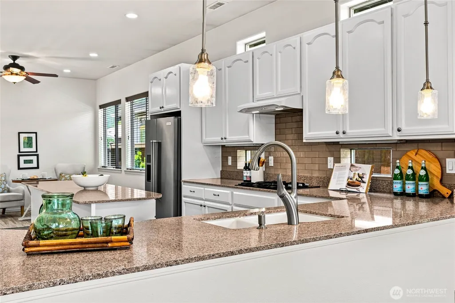
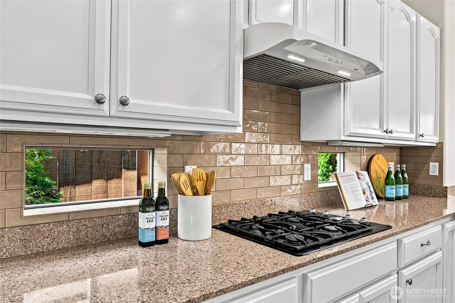
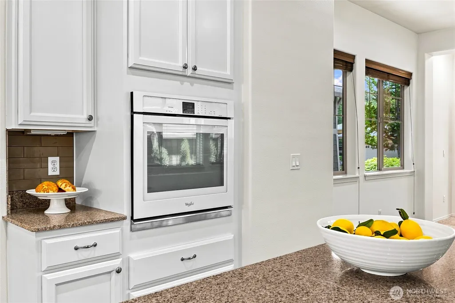
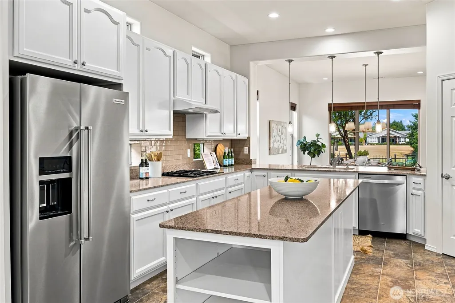
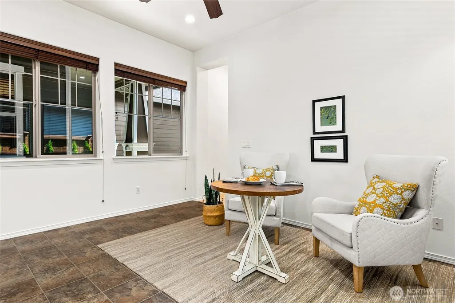
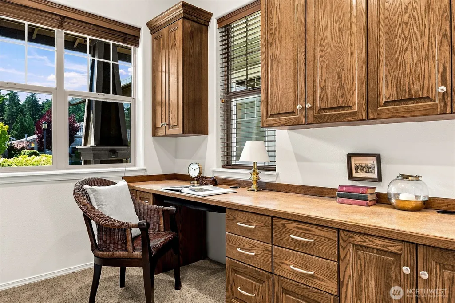
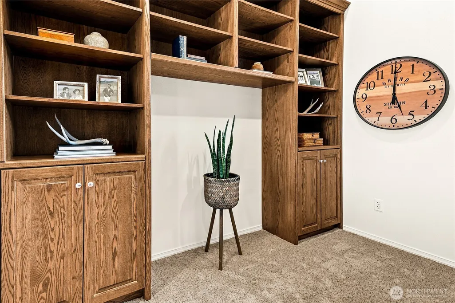
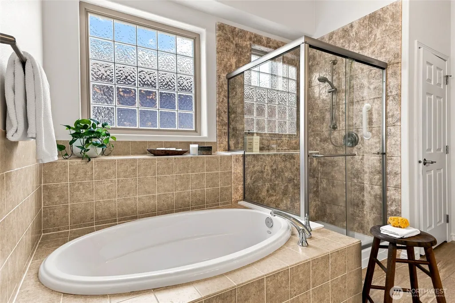
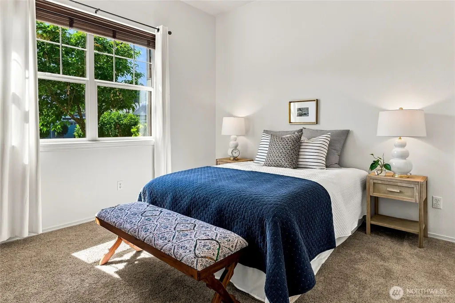
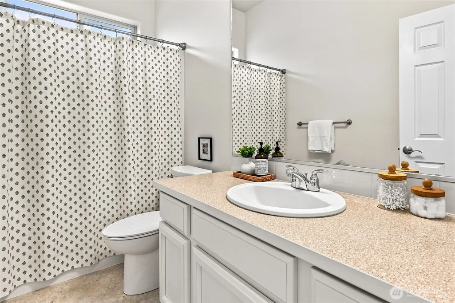
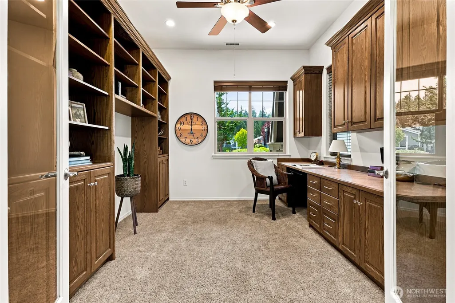
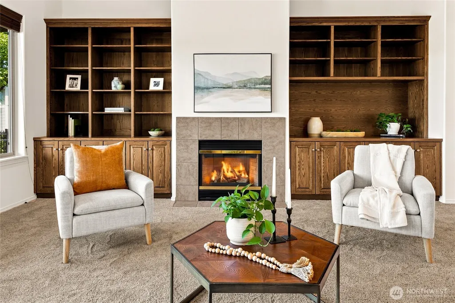
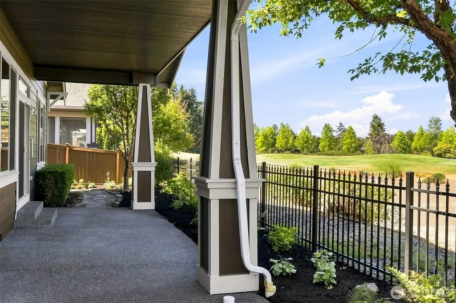
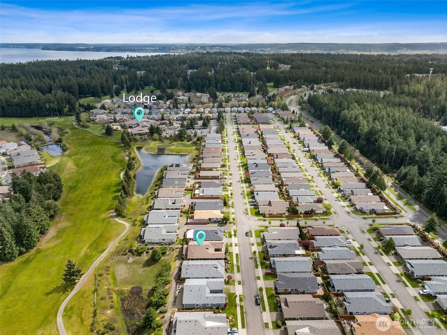
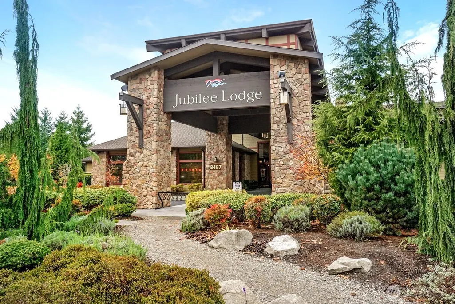
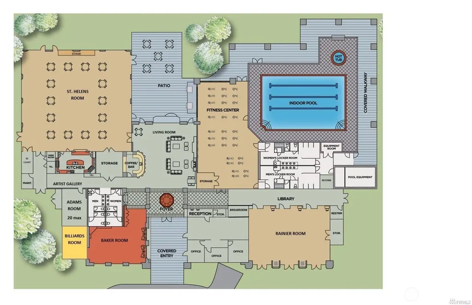
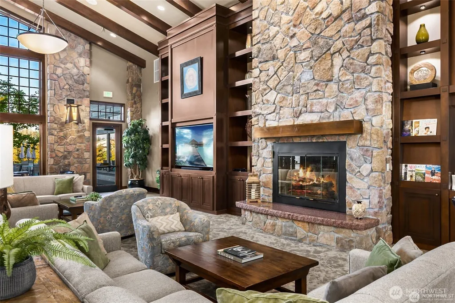
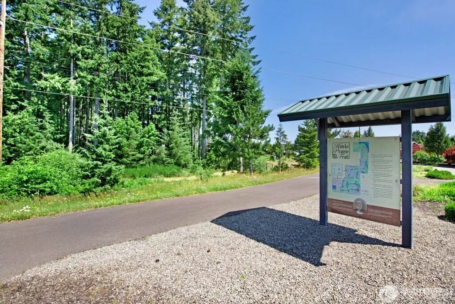
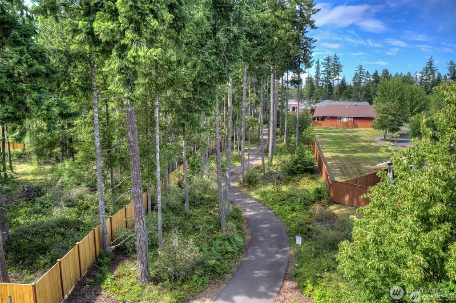
Unparalleled value on the green—strategically priced significantly below market comps for immediate equity. A rare find in Jubilee’s premier 55+ community, this Canterwood floorplan combines direct golf course frontage with immediate proximity to the Lodge. Meticulously kept by the original owner, the home features fresh interior paint throughout, designer lighting, Decora switches, and exterior paint done within two years. Outside, updated landscaping frames picturesque golf course views from the covered patio and fully fenced yard with front/back sprinklers. Inside, custom built-ins frame the fireplace, anchor the dining area, and enhance the private office behind French doors. A split layout provides ideal separation between the primary suite and guest wing. The gourmet kitchen offers quartz counters, subway tile backsplash, gas range with hood, wall oven, newer stainless appliances (fridge 1 yr, dishwasher 18 mo), pull-outs, under-cabinet lighting, recipe windows, and walk-in pantry. Additional highlights: tile entry, Olympic wood blinds, new slider blinds, ceiling fans, and a garage with workbench, built-in storage, and new opener (Dec 2025). Enjoy an effortless stroll to the Jubilee Lodge and trails, with Hawks Prairie shopping, dining, Costco, and I-5 access just minutes away. Ask your agent for the special features list!
| Elementary School | Middle School | High School |
|---|---|---|
| Buyer To Verify Elementary School | Buyer To Verify Middle School | Buyer To Verify High School |
| Price History | |
|---|---|
| 8/28/2026 | Listed $769,000 |
General Features
| Living Area | 2242 |
|---|---|
| Sewer | Sewer Connected |
| Heating | Forced Air |
| Cooling | Central Air,Forced Air |
| Possession | Closing |
| Roof | Composition |
| Appliances | Dishwasher,Disposal,Dryer,Microwave,Refrigerator,Stove(s)/Range(s),Washer |
| HOA Fee | 289 |
| Association Fee Includes | Common Area Maintenance,Lawn Service |
| Architectural Style | Craftsman |
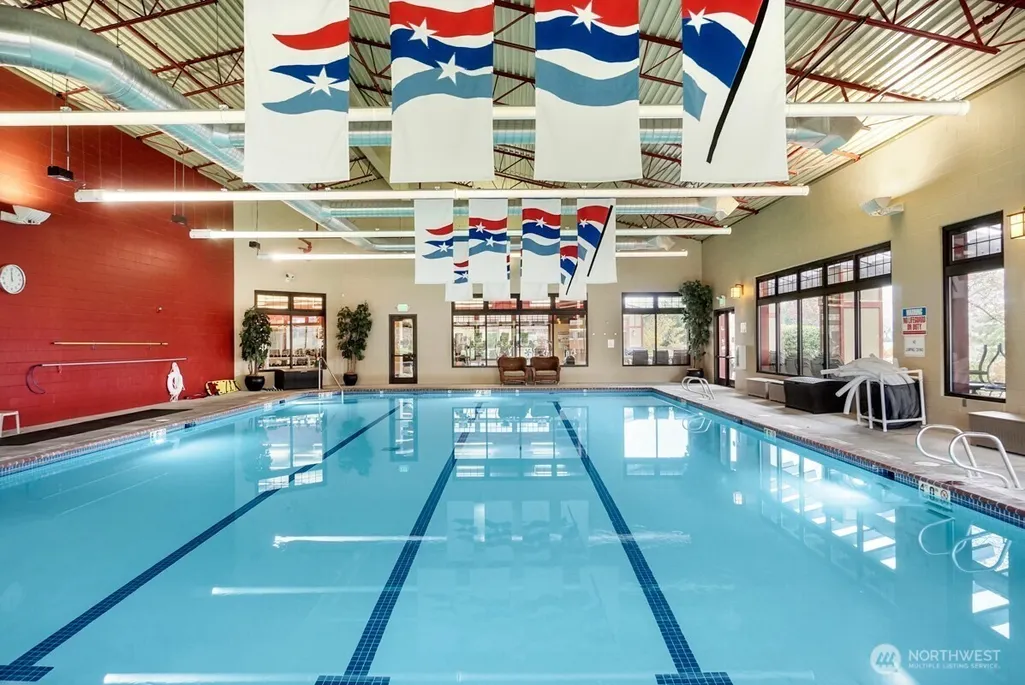
| Pool Features | Community |
| Security Features | Fully Fenced |
| Year Built | 2004 |
| View | Golf Course |
| Topography | Level |
| Levels | One |
| Property Subtype | Single Family Residence |
| Tax Year | 2026 |
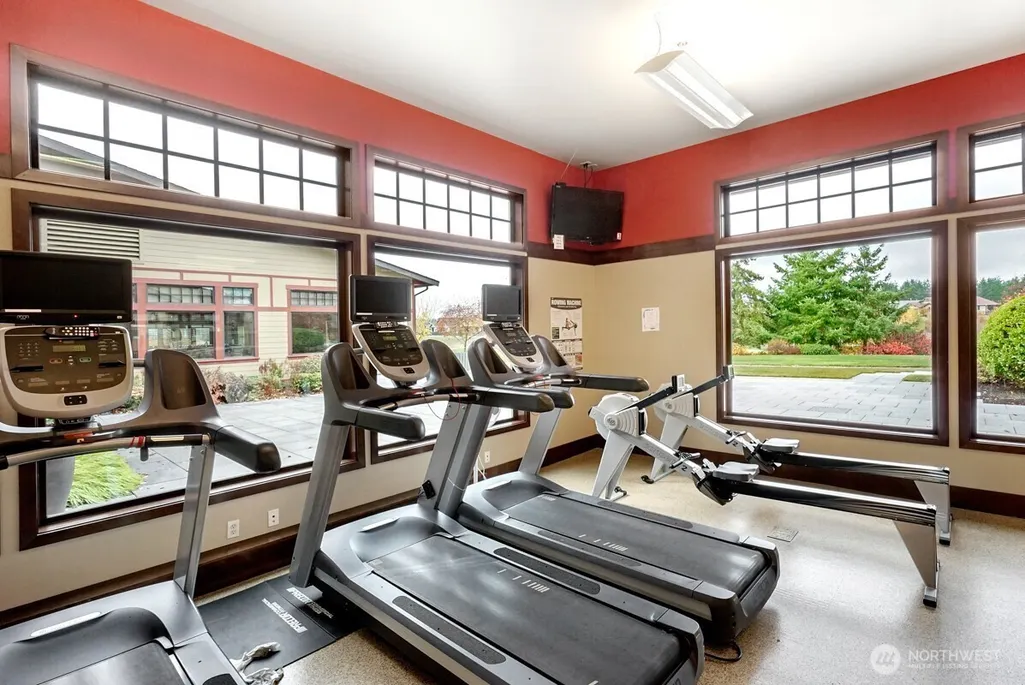
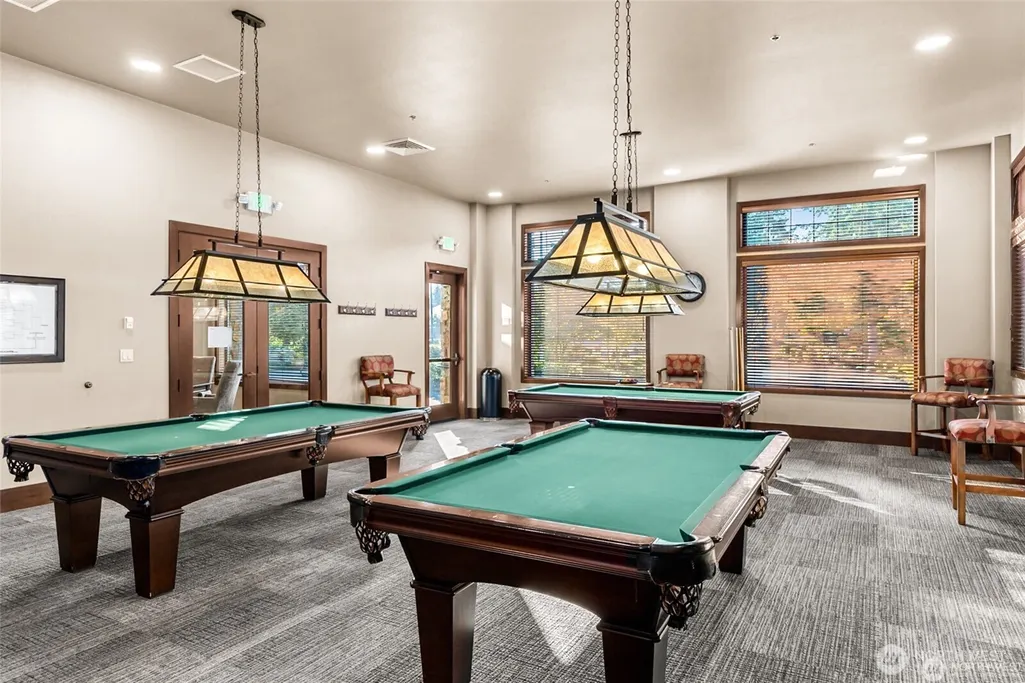
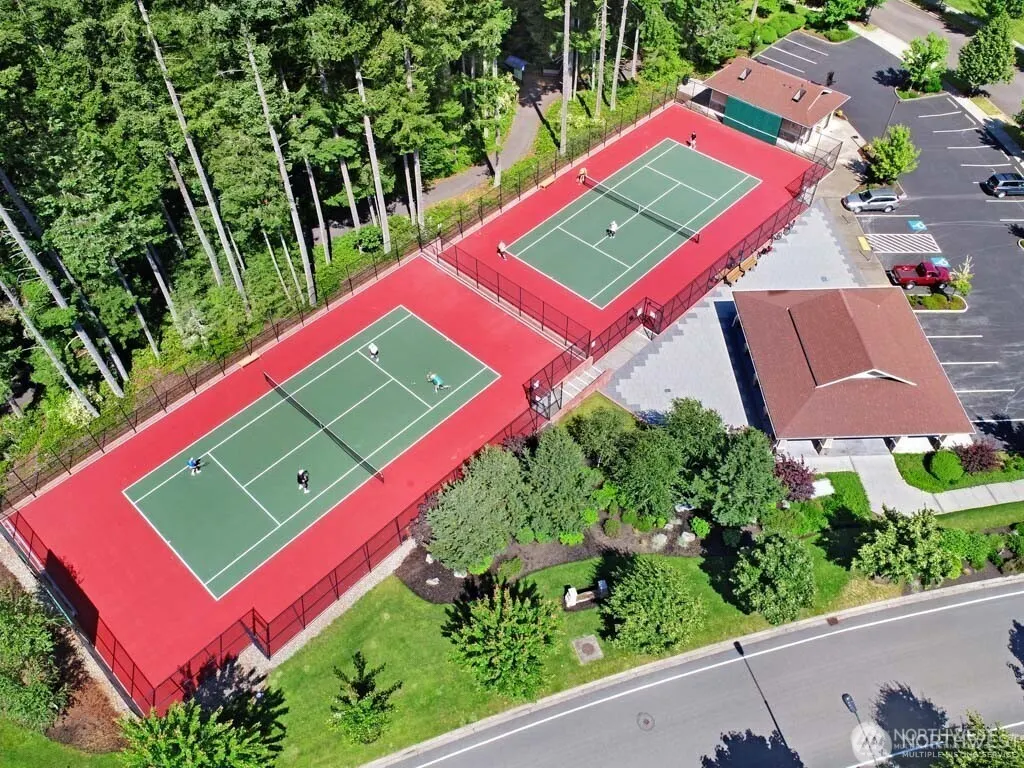
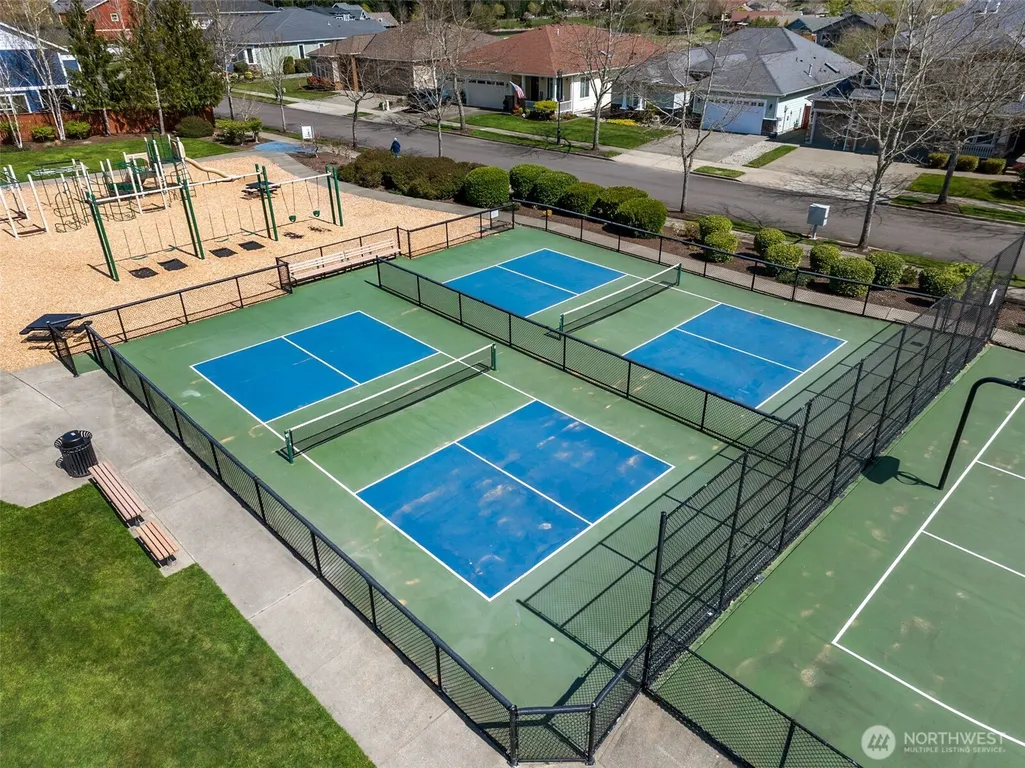
| Community Features | Age Restriction,Athletic Court,CCRs,Club House,Golf,Park,Playground,Trail(s) |
| Building Name | Jubilee/Hawks Prairie |
| Assoc Fee Paid Per | Monthly |
| County | Thurston |
| New Construction | No |
| Property Type | Residential |
| HOA | Yes |
| Attached Garage | Yes |
| Subdivision Name | Jubilee |
| Garage Y/N | Yes |
| Full Baths | 2 |
| Special Listing Conditions | None |
| Status | Active |
| Directions | From 41st Street,go North on Whidby,Left on second Bainbridge Loop to home on right. GPS friendly. |
| High School | Buyer To Verify |
| City | Lacey |
| Entry Location | Main |
| Senior Community Y/N | Yes |
| High School District | North Thurston |
| MLS Area | 446 - Thurston Ne |
| Lot Size Units | Square Feet |
| Lot Size Square Feet | 6000 |
| Carport Y/N | No |
| Listing Terms | Cash,Conventional,FHA,VA Loan |
| Elementary School | Buyer To Verify |
| Land Lease Y/N | No |
| Tax Annual Amount | 6712 |
| Middle/Junior High School | Buyer To Verify |
| Property Condition | Very Good |
| Public Remarks | Unparalleled value on the greenstrategically priced significantly below market comps for immediate equity. A rare find in Jubilees premier 55+ community,this Canterwood floorplan combines direct golf |
| Virtual Tour | https://listings.imageartsphoto.com/videos/01a03ef4-e026-715c-9ff8-3e62fdf23dc2 |
| Structure Type | House |
| Building Area Units | Square Feet |
| Standard Status | Active |
| Water Company | City of Lacey |
| Property Style | 10 - 1 Story |
| NWM_ShowMapLink | Yes |
Interior Features
| Interior Amenities | Bath Off Primary,Ceiling Fan(s),Dbl Pane/Storm Window,Dining Room,Fireplace,French Doors,Pantry,Walk-In Closet(s),Water Heater |
|---|---|
| Basement | None |
| Flooring | Ceramic Tile,Laminate,Vinyl,Carpet |
| Total Fireplaces | 1 |
| Fireplace Features | Gas |
| Air Conditioning Y/N | Yes |
| Heating Y/N | Yes |
| Fireplace Y/N | Yes |
| Half Baths | 1 |
| Total Bedrooms | 2 |
| Main Level Bedrooms | 2 |
| Total Baths | 3 |
| Water Heater Type | Gas |
| Water Heater Location | Garage |
| Fireplaces Main | 1 |
| Power Production Type | Electric,Natural Gas |
| Baths Half Main | 1 |
| Baths Full Main | 2 |
| Bathrooms | 2.5 |
Exterior Features
| Exterior Amenities | Cement Planked,Stone,Wood |
|---|---|
| Parking Features | Attached Garage |
| Lot Features | Curbs,Paved,Sidewalk |
| Water Source | Public |
| Total Parking | 4 |
| Inclusions | Dishwasher(s),Dryer(s),Garbage Disposal,Microwave(s),Refrigerator(s),Stove(s)/Range(s),Washer(s) |
| Foundation Details | Poured Concrete |
| Building Area Total | 2242 |
| Lot Size Acres | 0.1377 |
| Waterfront Y/N | No |
| Covered Spaces | 2 |
| Irrigation Water Rights Y/N | No |
| Site Features | Cable TV,Fenced-Fully,Gas Available,Patio,Sprinkler System |
| Pool Type | Community |
| Parking Uncovered Total | 2 |
| Lot Number | 40 |
Amenities
- Foreclosure
- Views
- Short Sale
- New Construction
- Adult 55+
- Lease To Own
- No HOA Fees
- Furnished
- Primary On Main
- Air Conditioning
- Seller Finance
- Green
- Fixer Upper
- Horse
- Golf
- Fireplace
- Deck
- Garage
- Basement
- Pool
Property vs Single Family Average in 98516
Price
Taxes
Year Built
Visits
In The Neighborhood
Views
Lacey
$ 579,000
4915 Spokane Court Ne
Lacey, WA 98516
- Type
- Single Family | Active
- Size
- 2,003 SqFt
- Rooms
- 2 Beds + 2 Baths
 Listed by: RE/MAX Northwest
Golf Course
Olympia
$ 575,000
8422 Bainbridge Loop Ne
Olympia, WA 98516
- Type
- Single Family | Active
- Size
- 1,742 SqFt
- Rooms
- 2 Beds + 2 Baths
Listed by: Coldwell Banker Evergreen
Viewed
Olympia
$ 774,900
8427 Orcas Loop Ne
Olympia, WA 98516
- Type
- Single Family | Active
- Size
- 1,869 SqFt
- Rooms
- 2 Beds + 2 Baths
Listed by: John L. Scott Lacey
Views
Lacey
$ 740,000
5019 Orcas Street Ne
Lacey, WA 98516
- Type
- Single Family | Active
- Size
- 1,975 SqFt
- Rooms
- 2 Beds + 2 Baths
Listed by: City Realty Inc.
Adult 55+
Olympia
$ 589,000
8654 Bainbridge Loop Ne
Olympia, WA 98516
- Type
- Single Family | Active
- Size
- 1,688 SqFt
- Rooms
- 2 Beds + 2 Baths
Listed by: Virgil Adams Real Estate, Inc.
Views
Lacey
$ 755,000
4802 Meriwood Drive Ne
Lacey, WA 98516
- Type
- Single Family | Active
- Size
- 1,946 SqFt
- Rooms
- 2 Beds + 2 Baths
Listed by: City Realty Inc.
Open House
Olympia
$ 575,000
5613 Reef Lane Ne
Olympia, WA 98516
- Type
- Single Family | Active
- Size
- 1,692 SqFt
- Rooms
- 3 Beds + 2 Baths
Listed by: Keller Williams South Sound
Adult 55+
Lacey
$ 479,000
8442 Bainbridge Loop Ne
Lacey, WA 98516
- Type
- Single Family | Active
- Size
- 1,285 SqFt
- Rooms
- 2 Beds + 2 Baths
Listed by: Elite Properties
Golf Course
Lacey
$ 525,000
8325 Bainbridge Loop Ne
Lacey, WA 98516
- Type
- Single Family | Active
- Size
- 1,501 SqFt
- Rooms
- 2 Beds + 2 Baths
Listed by: Century 21 Van Dorm Realty
Views
Lacey
$ 749,900
5023 Orcas Street Ne
Lacey, WA 98516
- Type
- Single Family | Active
- Size
- 1,961 SqFt
- Rooms
- 2 Beds + 2 Baths
Listed by: City Realty Inc.
Reduced
Lacey
$ 685,000
4805 Meriwood Drive Ne
Lacey, WA 98516
- Type
- Single Family | Active
- Size
- 1,919 SqFt
- Rooms
- 2 Beds + 2 Baths
Listed by: City Realty Inc.
Open House
Lacey
$ 700,000
5639 Waldron Drive Ne
Lacey, WA 98516
- Type
- Single Family | Active
- Size
- 1,863 SqFt
- Rooms
- 2 Beds + 2.5 Baths
Listed by: Windermere Prof Partners
